Back
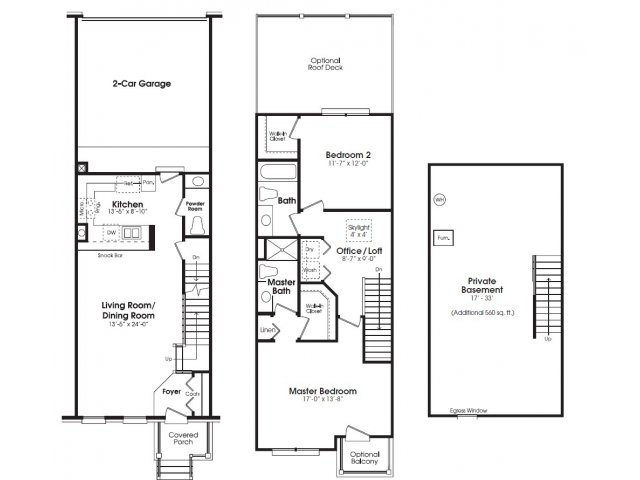
Lafayette 2b TH loft
$2,116/month
• 16mo leaseLafayette 2b TH loft
2 bed
2.5 bath
1,360
SqFt
Floor plan overview
Two Bedroom with a Loft Townhome includes Private Entrace, Basement and 2 Car Attached Garage.
$2,116/month
16mo lease
2
Available Units
2/2.5
Beds/Baths
1,360
SqFt
Available Units
2 availableFilter Listed Units
Customize your search with filters for price, size, bedrooms, and amenities
In-Unit Features
Select amenities that should be included in your unit
0 filters applied
H085
2 Bed
•
2.5 Bath
•
1,360 SqFt
•
H
Available 11/14/2026
$2,171
/month
×
16mo
Scroll horizontally to view all unit details
No Units
No Units available currently.
Try changing or removing some of your filters to see if availability changes.
Floor Plan Amenities
Discover the premium features and amenities included with this floor plan
Air Conditioner
Air Conditioner
Attached Two Car Garages
Basements
Basements
Cable/Satallite
Cable/Satallite
Ceiling Fan
Ceiling Fan
Central Air Conditioning
Laminate Wood Floors
Ceramic Tile Flooring
Dish Washer
Dish Washer
Disposal
Disposal
Elegant Crown Molding
Full Size Washer/Dryer Included
Garage
Garage
Individual Climate Control
Large Closets
Large Closets
Microwave
Microwave
Plush Neutral Carpeting
Private Balcony
Private Balcony
Private Basements
Private Basements
Private Entrances
Private Entrances
Refrigerator
Refrigerator
Rich Maple Cabinetry
Roof Top Decks and Balconies
Townhome Style Apartments
Window Coverings
Window Coverings
Showing 1-12of25
Frequently Asked Questions
The Monthly rent for the Lafayette 2b TH loft floor plan at Kirkway Apartments starts at $2,116.00 /month. Pricing may vary based on specific unit features and lease term.
How many bedrooms and bathrooms does the Lafayette 2b TH loft floor plan have?
The Lafayette 2b TH loft floor plan features 2 bedrooms and 2 bathrooms.
What is the square footage of the Lafayette 2b TH loft floor plan?
The Lafayette 2b TH loft floor plan is approximately 1,360 square feet. Actual square footage may vary by unit.
When is the Lafayette 2b TH loft floor plan available?
The Lafayette 2b TH loft floor plan is currently available. Contact our leasing office or check the listing for the most up-to-date availability.
Does the Lafayette 2b TH loft floor plan at Kirkway Apartments allow pets?
Pet information is available for Kirkway Apartments. Please refer to the property's pet policy page for full details on pet allowances and any applicable fees.
Call us today to schedule a tour of this floor plan: (586) 786-9401